
Find the suite that fits your space.
Five purpose-built privacy suites — from a single-person phone booth to a six-person meeting room. Compare size, capacity, and acoustics, then pick the one that's right for your floor.
STC 42Sound-rated walls
30+ yrsModular expertise
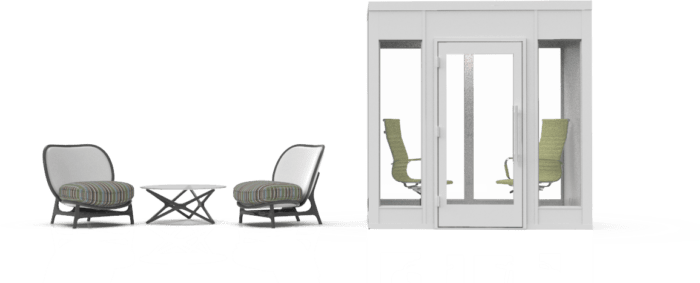
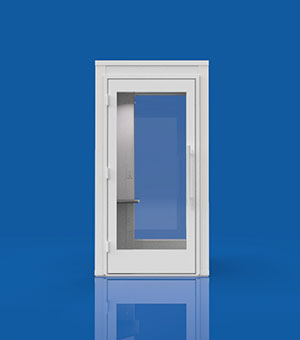
Phone Booth
Concentration Suite
4′ × 4′
Starting at $10,999
Capacity1 person
Footprint16 ft²
CeilingSolid lock-in
Best forCalls / focus
Ideal phone booth for calls & web meetings
Solid ceiling maximizes acoustics
Smallest footprint — fits anywhere
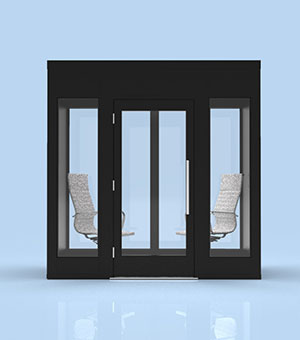
Conversation Suite
8′ × 4′
Starting at $10,999
Capacity1-2 people
Footprint32 ft²
CeilingSTC 42 grid
Best for1:1 meetings
Soundproof meeting pod for one to two
Dual-pane glass with 3″ air gap
Proprietary in-wall airflow system
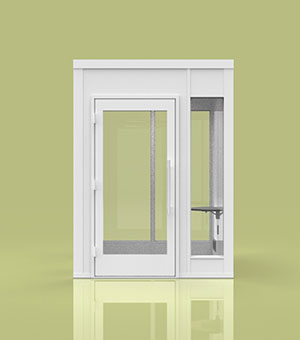
ADA Compliant
Conversation Suite
6′ × 6′
Starting at $10,999
Capacity1-3 people
Footprint36 ft²
CeilingSTC 42 grid
Best forSmall teams
ADA-compliant access for all users
Fits one to three comfortably
HEPA + UV-C air purification optional
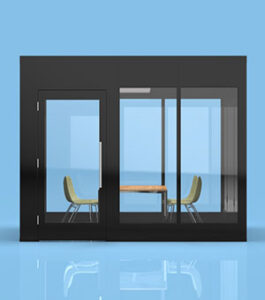
Largest
Collaboration Suite
10′ × 10′
Starting at $10,999
Capacity4-6 people
Footprint100 ft²
CeilingSTC 42 grid
Best forTeam meetings
Stand-alone room for four to six
Connects to HVAC & fire suppression
Full-height dual-pane glass walls
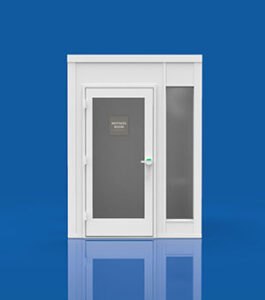
Wellness
Mother’s Room
6′ × 6′
Starting at $10,999
Capacity1 person
Footprint36 ft²
CeilingSTC 42 grid
Best forLactation
Comfort shelf, mirror & reading light
USB + power outlets, magnetic whiteboard
Works in offices, warehouses, airports
None of these quite fit?
We'll build to your exact space.
Every suite is modular. Tell us your floor and headcount and we'll spec the right configuration — or build to your exact dimensions.
Get a free evaluationCompare all suites
Side-by-side specs, everything shared across the lineup, and what makes each one different.
Suite
Capacity
Footprint
Acoustics
ADA
Airflow option
4′ × 4′Concentration
1 person
16 ft²
STC 42 walls · Solid ceiling
—
✓
View8′ × 4′Conversation
1-2 people
32 ft²
STC 42 walls · Grid ceiling
—
✓
View6′ × 6′Conversation
1-3 people
36 ft²
STC 42 walls · Grid ceiling
✓
✓
View10′ × 10′Collaboration
4-6 people
100 ft²
STC 42 walls · Grid ceiling
✓
✓
View6′ × 6′Mother’s Room
1 person
36 ft²
STC 42 walls · Grid ceiling
✓
✓
ViewHow every suite is engineered
Most ‘privacy pods’ are glorified phone booths that trap heat and leak sound. Here’s what’s built into every Zonez suite instead — full specs on each suite’s page.
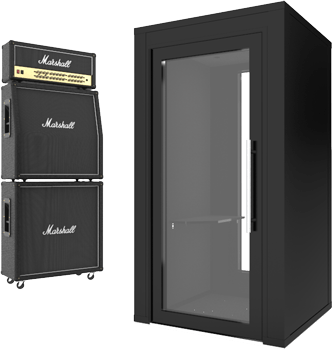
Sound abatement
A four-layer, STC 42 wall system
Our proprietary walls use four layers of STC 42 sound-absorbing material, with every hollow channel and connection point insulated to kill vibration. Full windows are dual-pane glass with a 3″ air gap to seal in privacy without losing the clean, open look.
Wall ratingSTC 42
GlazingDual-pane, 3″ gap
Layers4-layer system
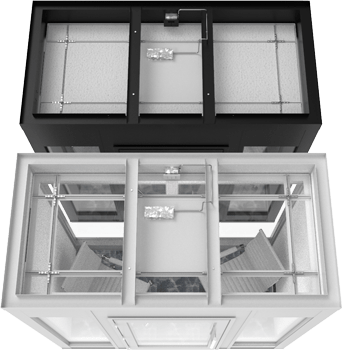
Ceiling configurations
Lock-in solid or commercial grid
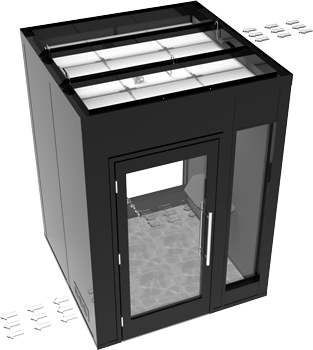
The 4′×4′ uses a solid lock-in ceiling for maximum acoustic seal. Every larger suite uses the same STC 42 grid ceiling our parent company installs in commercial clean rooms — so you can tie into HVAC or fire suppression, add optional FM-approved melt-away tiles for local fire code, or leave the grid open.
4′×4′Solid lock-in
All largerSTC 42 grid
Fire optionFM melt-away tile
Airflow & air quality
Pulls fresh air in, not just exhaust out
Most pods only exhaust air. Our in-wall intake and exhaust system pulls fresh, cool air in and pushes hot air out, keeping people comfortable in a fully enclosed room. Add the optional true-HEPA + UV-C purification unit to maximize filtered air exchanges.
SystemIn-wall intake + exhaust
PurificationTrue HEPA + UV-C
AvailabilitySelect models
Still deciding? Let’s spec it together
Free quote and evaluation on any suite — usually shipped from less than a day's drive away.
Request a Free Quote